

BEDS3
BATHS1 full 1 partial
SQUARE FEET1,664
MLS#PAFL2035426
STATUSPENDING
PROPERTY TYPEResidential - Single Family
SUBDIVISIONGREENE TWP
SCHOOLCHAMBERSBURG AREA
Property Description
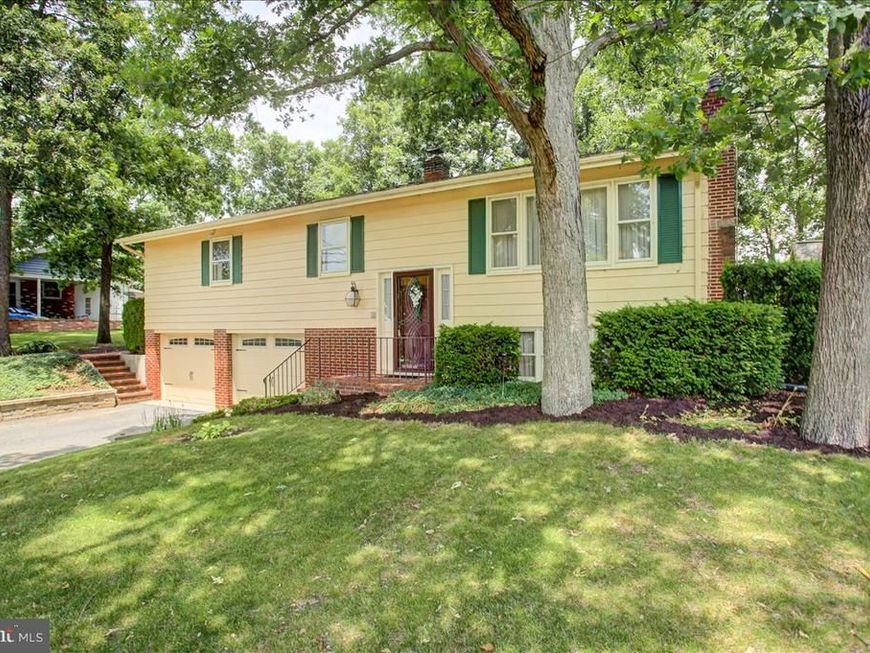
Welcome to 1355 Siloam Rd! Nestled on a beautiful, mature 0.40-acre lot, this charming 3-bedroom, 1.5-bath home offers the perfect blend of comfort, space, and opportunity. The upper level features three generously sized bedrooms, a full bath, an inviting living and dining room combination, and an eat-in kitchen ready for family meals and gatherings. Downstairs, you'll find a spacious family room anchored by a cozy fireplace and a dedicated laundry area, providing flexible space for entertaining, a home office, or additional recreation. Unwind after a long day in the enclosed porch overlooking the peaceful backyard. Complete with a hot tub, storage shed, and attached two-car garage, this property offers endless possibilities to make it your own while enjoying the beauty of its scenic outdoor setting.
Property Features
Property Type: Residential - Single Family
Cooling: Window Unit(s)
Fireplaces: 1
Fuel Type: Oil
Garage: 2
Heating: Baseboard - Hot Water
Home Style: Bi-level
Lot Size: 0.40 Acres
Stories: 2.0
Taxes: $3,217
Year Built: 1962
Feature Descriptions
Additional Structures: Above Grade, Below Grade
Appliances: Dishwasher, Dryer, Oven/Range - Electric, Refrigerator, Washer
Exterior: Exterior Lighting
Exterior: Aluminum Siding, Brick
Fireplace: Brick, Wood
Interior: Bathroom - Tub Shower, Carpet, Combination Dining/Living, Floor Plan - Traditional, Kitchen - Eat-In, Wood Floors
Lot Dimensions: 0.40 Acre(S)
Municipality: GREENE TWP
Parking Notes: 6 Total Parking Spaces
Rooms: Living Room, Dining Room, Bedroom 2,Bedroom 3,Kitchen, Family Room, Laundry, Primary Bathroom, Full Bath, Half Bath, Screened Porch
Sewer: Public Sewer
SQFT Above Finished: 1664
SQFT Total Finished: 1664
Structure Type: Detached
Total Garage/Parking Spaces: 6
Water: Well
Room Sizes
Primary Bathroom: 14 x 13 Level - Upper 1
Bedroom 2: 14 x 12 Level - Upper 1
Bedroom 3: 11 x 10 Level - Upper 1
Kitchen: 14 x 10 Level - Upper 1
Dining Room: 11 x 10 Level - Upper 1
Living Room: 12 x 11 Level - Upper 1
Screened Porch: 16 x 14 Level - Upper 1
Laundry: 11 x 9 Level - Lower 1
Family Room: 24 x 13 Level - Lower 1
Local Schools
High School: CHAMBERSBURG AREA SENIOR
Middle School: FAUST JUNIOR HIGH SCHOOL
School District: CHAMBERSBURG AREA
Listed By / Shown By
Listed By
Agency Name: Keller Williams Keystone Realty
Agency Phone: 7175048002
Shown By
Agent Name: Aimee Barninger
Agent Phone: Cell: (717) 875-6392
Agency Title: Berkshire Hathaway HomeServices Homesale Realty

 First American
Estimate Your Payment
Estimated Payment
$ 971.65 per month $622.05 Principal & Interest $268.08 Property Tax $81.52 Homeowner's Insurance



 Corporate Office - 215 S Centerville Rd. Lancaster, PA 17603
1355 Siloam Road | MLS# PAFL2035426
This single family home located at 1355 Siloam Road, Chambersburg, PA 17201 is currently listed for sale with an asking price of $279,500. This property was built in 1962 and has 3 bedrooms and 1 full and 1 partial baths with 1664 sq. ft. Siloam Road is located in the GREENE TWP subdivision within the CHAMBERSBURG AREA school district. Search GREENE TWP real estate on aimeebarninger.homesale.com today.