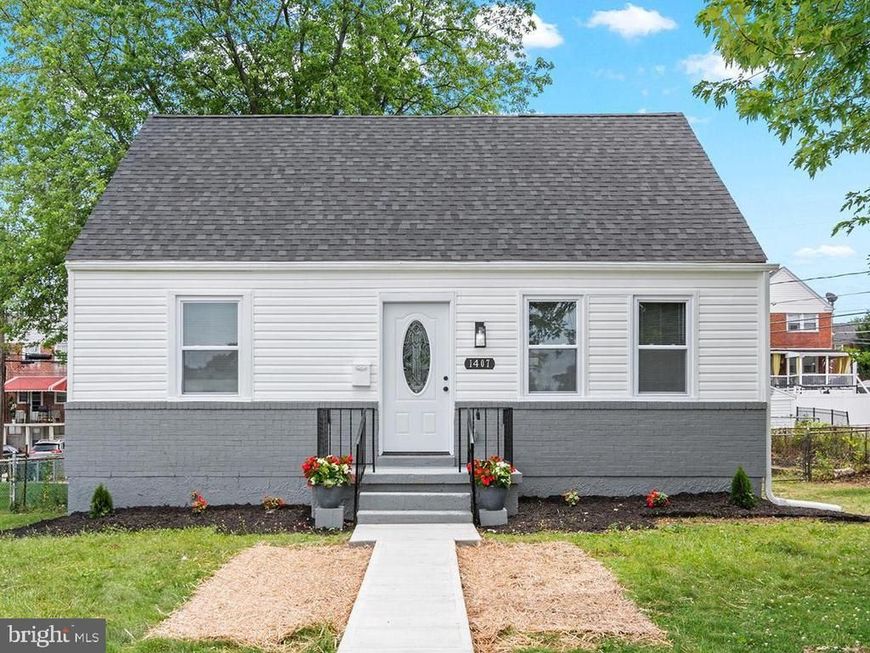


BEDS5
BATHS3 full
SQUARE FEET1,800
MLS#MDBC2168112
STATUSPENDING
PROPERTY TYPEResidential - Single Family
SUBDIVISIONEDMONDSON HEIGHTS
SCHOOLBALTIMORE COUNTY PUBLIC SCHOOLS
Property Description
This beautifully renovated home features a brand-new roof and new A/C, offering peace of mind and modern comfort. The open-concept living room flows seamlessly into the kitchen, highlighted by an island, stunning quartz waterfall countertops, and a stylish designer backsplash—perfect for everyday living and entertaining. Step outside through the convenient walkout. The custom-designed bathrooms showcase eye-catching tilework and contemporary finishes that bring a luxurious feel to every space. Downstairs, the industrial-style basement offers a versatile open layout with modern character, ideal for a recreation room, home gym, office, or entertainment space. With thoughtful updates and high-end finishes throughout, 1407 Ingleside is move-in ready and designed to impress.
Property Features
Property Type: Residential - Single Family
Basement: Yes
Basement: Fully Finished, Heated, Improved
Cooling: Central A/C
Fuel Type: Natural Gas
Heating: Forced Air
Home Style: Cape Cod
Lot Size: 0.14 Acres
Stories: 3.0
Taxes: $2,421
Year Built: 1963
Feature Descriptions
Additional Structures: Above Grade, Below Grade
Appliances: Built-In Microwave, Dishwasher, Disposal, Dual Flush Toilets, Exhaust Fan, Microwave, Refrigerator, Stainless Steel Appliances, Stove
Exterior: Brick, Vinyl Siding
Interior: Combination Kitchen/Living, Family Room Off Kitchen, Floor Plan - Open, Kitchen - Gourmet, Recessed Lighting, Upgraded Countertops
Lot Dimensions: 0.14 Acre(S)
Parking Features: Paved Parking
Sewer: Public Sewer
SQFT Above Finished: 1080
SQFT Below Finished: 720
SQFT Total Finished: 1800
Structure Type: Detached
Water: Public
Local Schools
School District: BALTIMORE COUNTY PUBLIC SCHOOLS
Listed By / Shown By
Listed By
Agency Name: Allfirst Realty, Inc.
Agency Phone: 4433201344
Shown By
Agent Name: Aimee Barninger
Agent Phone: Cell: (717) 875-6392
Agency Title: Berkshire Hathaway HomeServices Homesale Realty

 First American
Estimate Your Payment
Estimated Payment
$ 1,145.71 per month $834.59 Principal & Interest $201.75 Property Tax $109.38 Homeowner's Insurance



 Corporate Office - 215 S Centerville Rd. Lancaster, PA 17603
1407 Ingleside Avenue | MLS# MDBC2168112
This single family home located at 1407 Ingleside Avenue, Baltimore, MD 21207 is currently listed for sale with an asking price of $375,000. This property was built in 1963 and has 5 bedrooms and 3 full baths with 1800 sq. ft. Ingleside Avenue is located in the EDMONDSON HEIGHTS subdivision within the BALTIMORE COUNTY PUBLIC SCHOOLS school district. Search EDMONDSON HEIGHTS real estate on aimeebarninger.homesale.com today.