

BEDS4
BATHS2 full
SQUARE FEET3,455
MLS#MDBC2169184
Cooperative Broker Compensation: 2.5%
STATUSACTIVE
PROPERTY TYPEResidential - Single Family
SUBDIVISIONWYNDSTONE FARM ESTATES
SCHOOLBALTIMORE COUNTY PUBLIC SCHOOLS
Property Description
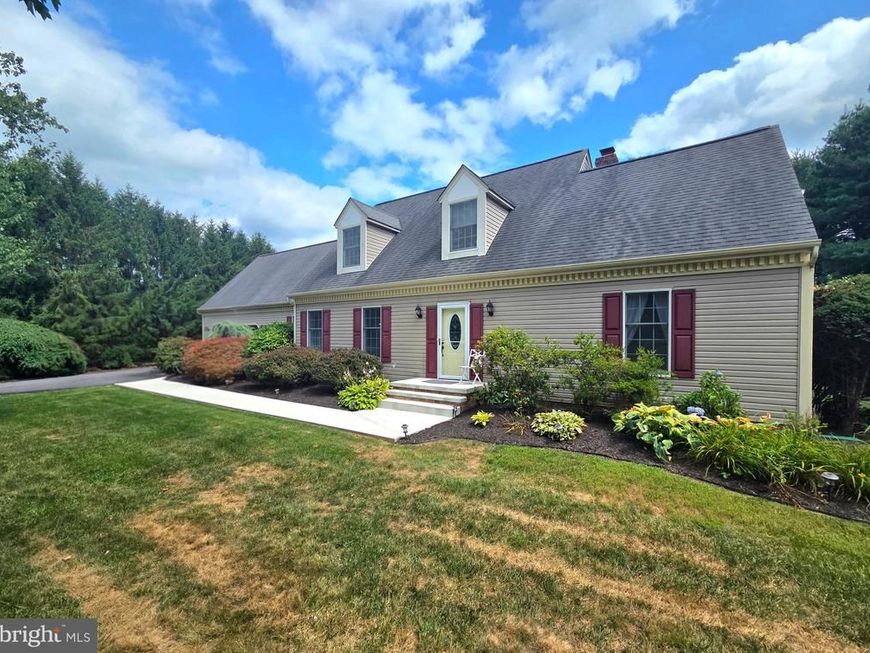
4 Bedroom 2 Full Bathroom Cape Cod home tucked away in Monkton. Home has a main floor Primary Suite with hardwood floors. Kitchen has granite counters, stainless appliances including a newer fridge, breakfast bar and room for a table. The Family Room has a wood fireplace and new French doors to the large rear deck. A Formal Dining Room with crown and chair moldings and a Formal Living Room with hardwood floors. A Mud Room has laundry hook ups, a sanitary tub, door to the deck and access to the 2 Car Garage. Upstairs are 3 Bedrooms including 2 with large Dens and a Full Bathroom. New carpet and fresh paint. The lower level is fully finished with Rec Room, Gaming Room and a large storage room with a rough in for a Full Bathroom. Walk out the new slider to access the private backyard surrounded by evergreen trees. There is a garden, shed, fire pit and a pool with newer deck. The back deck has been updated with new composite decking and vinyl railings and overlooks the yard. *Please do not drive down the shared driveway without an appointment. **Professional pictures, floor plans and aerial pictures to come next week.
Property Features
Property Type: Residential - Single Family
Basement: Connecting Stairway, Daylight, Partial, Fully Finished, Improved, Interior Access, Outside Entrance, Rear Entrance, Rough Bath Plumb, Shelving, Sump Pump, Walkout Level
Basement: Yes
Cooling: Ceiling Fan(s), Central A/C
Fireplaces: 1
Fuel Type: Electric
Garage: 2
Heating: Heat Pump(s), Forced Air
Home Style: Cape Cod
Lot Size: 1.20 Acres
Roof Type: Architectural Shingle
Stories: 2.0
Taxes: $7,510
Year Built: 1988
Cooperative Broker Compensation: 2.5%
Feature Descriptions
Additional Structures: Above Grade, Below Grade
Appliances: Dishwasher, Oven/Range - Electric, Oven - Self Cleaning, Built-In Microwave, Refrigerator, Stainless Steel Appliances
Electric: 200+ Amp Service
Exterior: Brick, Vinyl Siding
Exterior: Exterior Lighting
Fireplace: Mantel(s), Equipment, Screen
Flooring: Luxury Vinyl Plank, Carpet
Interior: Family Room Off Kitchen, Breakfast Area, Kitchen - Table Space, Dining Area, Primary Bath(s), Wood Floors, Bathroom - Jetted Tub, Bathroom - Tub Shower, Carpet, Ceiling Fan(s), Entry Level Bedroom, Floor Plan - Traditional, Formal/Separate Dining Room, Kitchen - Country, Pantry, Upgraded Countertops
Location: Rural
Lot: Backs to Trees, Landscaping
Lot Dimensions: 1.20 Acre(S)
Parking Notes: 8 Total Parking Spaces
Rooms: Living Room, Dining Room, Primary Bedroom, Bedroom 2,Bedroom 3,Bedroom 4,Kitchen, Game Room, Family Room, Den, Foyer, Mud Room, Other, Recreation Room, Storage Room, Primary Bathroom
Sewer: Private Septic Tank
Special View Info: Garden/Lawn, Trees/Woods
SQFT Above Finished: 2295
SQFT Below Finished: 1160
SQFT Total Finished: 3455
Structure Type: Detached
Swimming Pool: Above Ground
Total Garage/Parking Spaces: 8
Utilities: Cable TV Available
Water: Well, Filter
Windows: Skylights, Double Pane
Room Sizes
Living Room: 16 x 14 Level - Main
Dining Room: 14 x 13 Level - Main
Bedroom 4: 10 x 22 Level - Upper 1
Foyer: 11 x 14 Level - Main
Primary Bedroom: 14 x 15 Level - Main
Bedroom 3: 11 x 11 Level - Upper 1
Den: 14 x 12 Level - Upper 1
Other: 14 x 14 Level - Upper 1
Bedroom 2: 16 x 16 Level - Upper 1
Kitchen: 15 x 14 Level - Main
Local Schools
High School: HEREFORD
Middle School: HEREFORD
Elementary School: SPARKS
School District: BALTIMORE COUNTY PUBLIC SCHOOLS
Listed By / Shown By
Listed By
Agency Name: Berkshire Hathaway HomeServices Homesale Realty

Shown By
Agent Name: Aimee Barninger
Agent Phone: Cell: (717) 875-6392
 First American
Estimate Your Payment
Estimated Payment
$ 2,387.64 per month $1,557.67 Principal & Interest $625.83 Property Tax $204.14 Homeowner's Insurance



 Corporate Office - 215 S Centerville Rd. Lancaster, PA 17603
16909 Big Falls Road | MLS# MDBC2169184
This single family home located at 16909 Big Falls Road, Monkton, MD 21111 is currently listed for sale by Berkshire Hathaway HomeServices Homesale Realty, with an asking price of $699,900. This property was built in 1988 and has 4 bedrooms and 2 full baths with 3455 sq. ft. Big Falls Road is located in the WYNDSTONE FARM ESTATES subdivision within the BALTIMORE COUNTY PUBLIC SCHOOLS school district. Search WYNDSTONE FARM ESTATES real estate on aimeebarninger.homesale.com today.