

BEDS3
BATHS2 full 1 partial
SQUARE FEET2,911
MLS#PAYK2105952
STATUSPENDING
PROPERTY TYPEResidential - Single Family
SUBDIVISIONSTONE HILL
SCHOOLDALLASTOWN AREA
Property Description
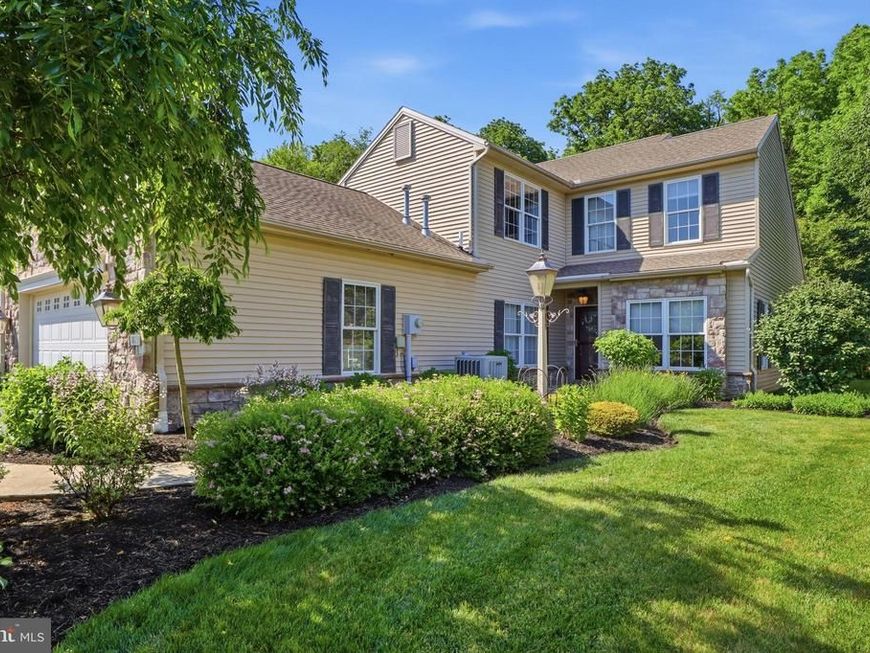
Welcome home to 1823 Stone Hill Drive, located in the popular Stone Hill community within Dallastown Area School District! From the moment you arrive, you'll be captivated by the beautiful landscaping, charming curb appeal, and the pride of ownership evident throughout this meticulously maintained home. Offering 3 bedrooms, 2.5 baths, and a desirable first-floor primary suite, this home combines elegant design with everyday convenience. Step inside to discover stunning architectural details, including graceful archways that lead into the formal sitting room and spacious kitchen and breakfast area. The bright and inviting kitchen features sparkling granite countertops, stainless steel appliances, abundant cabinetry, under-cabinet lighting, and an abundance of natural light streaming through oversized windows. The heart of the home is the impressive living room, highlighted by soaring vaulted ceilings, a beautiful gas fireplace with mantel, and an open, airy feel perfect for entertaining or relaxing. The first-floor primary suite is a true retreat, featuring vaulted ceilings, a spacious walk-in closet, and a luxurious en-suite bath complete with dual vanities, tile flooring, an oversized soaking tub, and a walk-in tile shower. Convenience continues with first-floor laundry and a powder room for guests. Upstairs, you'll find a loft-style overlook to the living room below, along with two generously sized bedrooms offering ample closet space and a beautifully updated full bath featuring designer tile flooring, an updated light fixture, spacious vanity, and a stylish walk-in tile shower with herringbone accents. One of the home's most inviting spaces is the sunroom, offering the perfect place to enjoy your morning coffee, unwind with a good book, or simply take in the peaceful surroundings year-round. Step outside to the rear patio, ideal for summer barbecues and outdoor gatherings. This home has been lovingly updated and exceptionally maintained, with notable recent improvements including a new hot water heater (2025), new thermostat (2026), new garage door opener (2024), new stove/oven (2024), new dishwasher (2024), driveway sealing (2025) and numerous other maintenance and enhancement projects completed over the years. As an added bonus, the HOA provides lawn care, snow removal, seasonal mulching, and landscape trimming, allowing for a truly low-maintenance lifestyle. Beautifully cared for, thoughtfully updated, and perfectly situated in one of York County's most desirable communities, this Stone Hill gem is ready to welcome its next happy homeowner.
Property Features
Property Type: Residential - Single Family
Cooling: Central A/C
Fireplaces: 1
Fuel Type: Natural Gas
Garage: 2
Heating: Forced Air
Home Style: Colonial, Villa
Lot Size: 0.23 Acres
Roof Type: Shingle
Stories: 2.0
Taxes: $7,894
Year Built: 2006
Feature Descriptions
Additional Structures: Above Grade, Below Grade
Appliances: Built-In Microwave, Oven/Range - Gas, Washer, Dryer, Dishwasher, Refrigerator
Electric: 200+ Amp Service
Exterior: Vinyl Siding, Aluminum Siding
Exterior: Sidewalks, Exterior Lighting
Fireplace: Mantel(s), Gas/Propane
Flooring: Carpet, Hardwood, Tile/Brick
HOA Fee: $225.00/Monthly
Interior: Bathroom - Soaking Tub, Bathroom - Walk-In Shower, Breakfast Area, Carpet, Ceiling Fan(s), Combination Kitchen/Dining, Dining Area, Entry Level Bedroom, Family Room Off Kitchen, Kitchen - Eat-In, Kitchen - Table Space, Walk-in Closet(s), Wood Floors
Lot Dimensions: 0.23 Acre(S)
Municipality: YORK TWP
Parking Features: Asphalt Driveway
Parking Notes: 6 Total Parking Spaces
Pet Restrictions: Dogs OK, Cats OK
Sewer: Public Sewer
SQFT Above Finished: 2911
SQFT Total Finished: 2911
Structure Type: Twin/Semi-Detached
Total Garage/Parking Spaces: 6
Water: Public
Windows: Vinyl Clad
Local Schools
High School: DALLASTOWN AREA
Middle School: DALLASTOWN AREA
School District: DALLASTOWN AREA
Listed By / Shown By
Listed By
Agency Name: Iron Valley Real Estate of York County
Agency Phone: 7173168777
Shown By
Agent Name: Aimee Barninger
Agent Phone: Cell: (717) 875-6392
Agency Title: Berkshire Hathaway HomeServices Homesale Realty

 First American
Estimate Your Payment
Estimated Payment
$ 1,828.35 per month $1,034.89 Principal & Interest $657.83 Property Tax $135.63 Homeowner's Insurance



 Corporate Office - 215 S Centerville Rd. Lancaster, PA 17603
1823 Stone Hill Drive | MLS# PAYK2105952
This single family home located at 1823 Stone Hill Drive, York, PA 17402 is currently listed for sale with an asking price of $465,000. This property was built in 2006 and has 3 bedrooms and 2 full and 1 partial baths with 2911 sq. ft. Stone Hill Drive is located in the STONE HILL subdivision within the DALLASTOWN AREA school district. Search STONE HILL real estate on aimeebarninger.homesale.com today.