

BEDS4
BATHS3 full 1 partial
SQUARE FEET2,936
MLS#PAPY2008978
STATUSACTIVE
PROPERTY TYPEResidential - Single Family
SUBDIVISIONROCKVILLE ESTATES
SCHOOLSUSQUENITA
Property Description
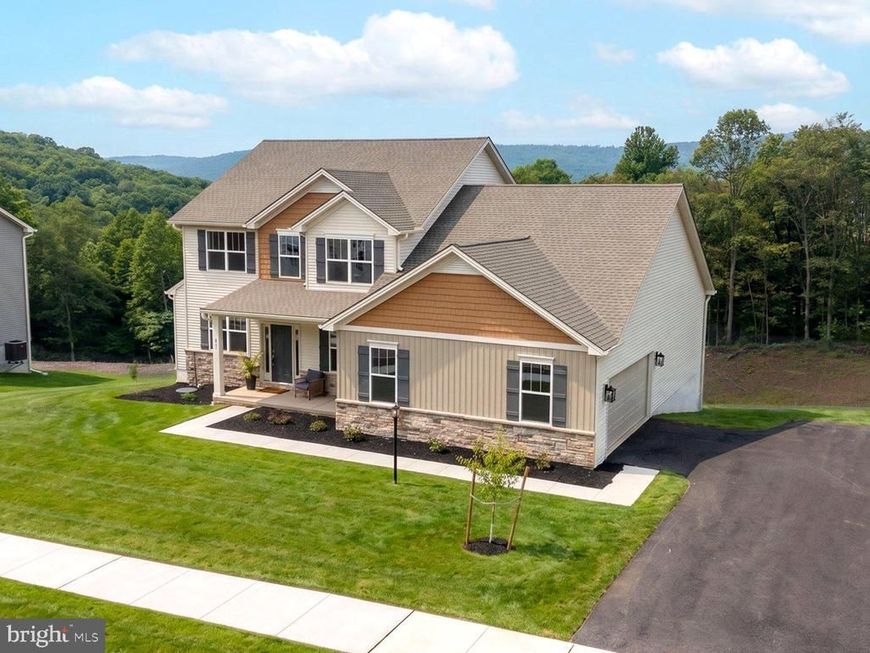
This beautiful and spacious brand new home from Yingst Building Group is move-in ready!. The Juniper (floor plan) offers a main level primary suite, laundry room, office or flex room, family room, powder room, dining off of kitchen with large island, ample cabinetry and pantry. On the second floor you'll find a bright and airy open loft area, 3 bedrooms and 2 full bathrooms. You will love the jack-and-jill bathroom joining bedrooms 3 and 4! A rear deck off the kitchen/dining rooms is the perfect place to take in the mountain views and sounds of nature. The basement is walk-out with lots of natural light and ready to be finished. This incredible home is located in Rockville Estates, right of Rt.11/15, just outside Cumberland County with easy access to I-81, and all the shopping and amenities of the "West Shore" Visit our model home at 192 W. Stewart Ct. or schedule your tour today!
Upcoming Open Houses
Open House Friday July 10th, 12:00pm - 5:00pm
Open House Saturday July 11th, 12:00pm - 5:00pm
Open House Friday July 17th, 12:00pm - 5:00pm
Open House Saturday July 18th, 12:00pm - 5:00pm
Property Features
Property Type: Residential - Single Family
Basement: Yes
Basement: Daylight, Full, Windows, Walkout Level, Unfinished, Rough Bath Plumb, Rear Entrance, Interior Access, Full
Cooling: Central A/C, Heat Pump(s)
Fireplaces: 1
Fuel Type: Electric
Garage: 2
Heating: Heat Pump - Electric BackUp
Home Style: Transitional
Lot Size: 0.77 Acres
Roof Type: Architectural Shingle
Stories: 2.0
Taxes: $0
Year Built: 2026
Feature Descriptions
Accessibility: 32"+ wide Doors
Additional Structures: Above Grade
Appliances: Built-In Microwave, Dishwasher, Oven/Range - Electric
Electric: 200+ Amp Service
Exterior: Vinyl Siding, Asphalt, Concrete, CPVC/PVC, Other
Fireplace: Gas/Propane
Flooring: Luxury Vinyl Plank, Carpet
HOA Fee: $650.00/Annually
Interior: Entry Level Bedroom, Kitchen - Island, Primary Bath(s), Walk-in Closet(s), Upgraded Countertops, Other
Location: Mountain
Lot: Trees/Wooded, Sloping, Pond
Lot Dimensions: 0.77 Acre(S)
Municipality: MARYSVILLE BORO
Number of Rooms: 13
Parking Notes: 2 Total Parking Spaces
Rooms: Dining Room, Primary Bedroom, Bedroom 2,Bedroom 3,Bedroom 4,Kitchen, Family Room, Laundry, Office, Bathroom 1,Bathroom 2,Bathroom 3,Half Bath
Sewer: Public Sewer
Special View Info: Trees/Woods
SQFT Above Finished: 2936
SQFT Total Finished: 2936
Structure Type: Detached
Total Garage/Parking Spaces: 2
Utilities: Propane
Water: Public
Wooded: Yes
Local Schools
High School: SUSQUENITA
School District: SUSQUENITA
Listed By / Shown By
Listed By
Agency Name: Inch & Co. Real Estate, LLC
Agency Phone: 7179044500
Shown By
Agent Name: Aimee Barninger
Agent Phone: Cell: (717) 875-6392
Agency Title: Berkshire Hathaway HomeServices Homesale Realty

 First American
Estimate Your Payment
Estimated Payment
$ 1,573.25 per month $1,390.96 Principal & Interest $0.00 Property Tax (data not provided by mls) $182.29 Homeowner's Insurance



 Corporate Office - 215 S Centerville Rd. Lancaster, PA 17603
183 Morleton Avenue | MLS# PAPY2008978
This single family home located at 183 Morleton Avenue, Marysville, PA 17053 is currently listed for sale with an asking price of $624,990. This property was built in 2026 and has 4 bedrooms and 3 full and 1 partial baths with 2936 sq. ft. Morleton Avenue is located in the ROCKVILLE ESTATES subdivision within the SUSQUENITA school district. Search ROCKVILLE ESTATES real estate on aimeebarninger.homesale.com today.