

BEDS3
BATHS2 full 2 partial
SQUARE FEET1,960
MLS#PACB2059296
STATUSACTIVE
PROPERTY TYPEResidential - Townhouse
SUBDIVISIONCOPPER RIDGE
SCHOOLWEST SHORE
Property Description
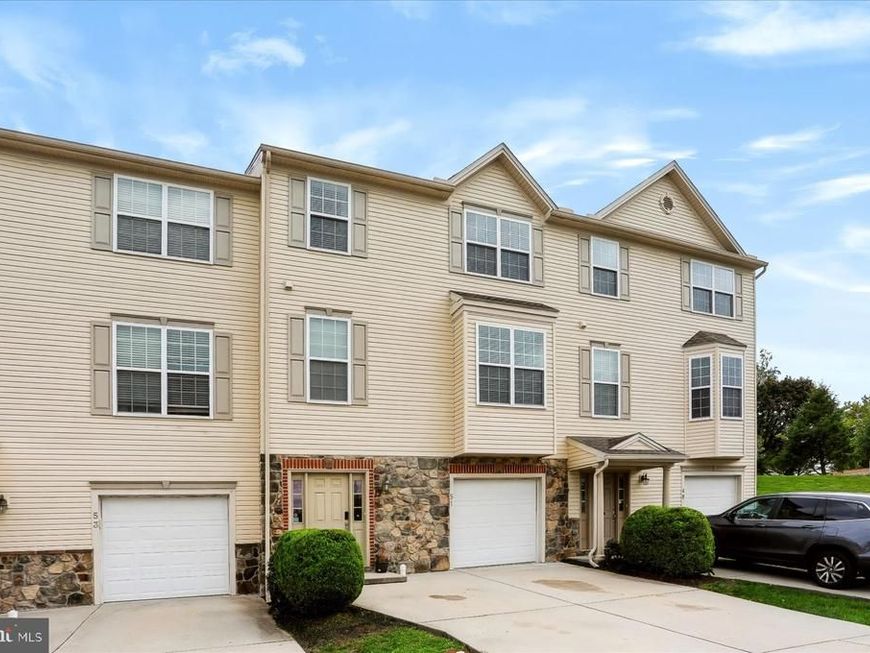
Location is everything! Tucked into a low-traffic circle, 51 Indiana Circle places you right at the heart of West Shore amenities. Grab fresh local produce and artisan treats every weekend at the West Shore Farmers Market, explore the multi-story Antique Marketplace of Lemoyne, or catch the sunset over the Susquehanna River from nearby Negley Park. Built in 2013, the traditional architectural style is complemented by a warm stone and vinyl exterior, inviting you into a home that exudes character and functionality. The spacious kitchen features a central island, stainless steel appliances, and a pantry, making meal prep a joy. Enjoy the comfort of high-efficiency gas heat in this maintenance-free property. A finished lower-level rec room offers endless flexibility as an exercise space, home office, or family room. The top floor features three well-appointed bedrooms include a primary suite with a luxurious bath and walk-in closet. With two full and two half baths throughout, this home comfortably caters to all your needs. Outside, a lovely deck and patio offer a serene space for morning coffee or evening gatherings. Complete with an attached garage, off-street parking, and lawn care/snow removal handled by the HOA, you can spend more time enjoying life and less on upkeep. This Copper Ridge gem is ready to welcome you home! Includes a 1-year Home Warranty for added peace of mind.
Upcoming Open Houses
Open House Friday October 16th, 5:00pm - 7:00pm
Open House Saturday October 17th, 12:00pm - 2:00pm
Open House Sunday October 18th, 10:00am - 12:00pm
Property Features
Property Type: Residential - Townhouse
Cooling: Central A/C
Fuel Type: Natural Gas
Garage: 1
Heating: Forced Air
Home Style: Traditional
Lot Size: 0.02 Acres
Roof Type: Asphalt, Fiberglass
Stories: 3.0
Taxes: $4,025
Year Built: 2013
Feature Descriptions
Accessibility: Level Entry - Main
Additional Structures: Above Grade, Below Grade
Appliances: Built-In Microwave, Built-In Range, Dishwasher, Disposal, Dryer - Electric, Oven - Self Cleaning, Refrigerator, Stainless Steel Appliances, Water Heater
Building Name: COPPER RIDGE
Electric: 200+ Amp Service
Exterior: Stone, Vinyl Siding
Flooring: Luxury Vinyl Tile, Carpet
HOA Fee: $172.00/Monthly
Interior: Carpet, Combination Dining/Living, Floor Plan - Open, Kitchen - Island, Pantry, Primary Bath(s), Walk-in Closet(s), Window Treatments
Lot Dimensions: 0.02 Acre(S)
Municipality: LEMOYNE BORO
Parking Features: Asphalt Driveway
Parking Notes: 3 Total Parking Spaces
Pet Restrictions: No Pet Restrictions
Sewer: Public Sewer
SQFT Above Finished: 1960
SQFT Total Finished: 1960
Structure Type: Interior Row/Townhouse
Total Garage/Parking Spaces: 3
Water: Public
Local Schools
High School: CEDAR CLIFF
School District: WEST SHORE
Listed By / Shown By
Listed By
Agency Name: Keller Williams Realty Group
Agency Phone: 6107925900
Shown By
Agent Name: Aimee Barninger
Agent Phone: Cell: (717) 875-6392
Agency Title: Berkshire Hathaway HomeServices Homesale Realty

 First American
Estimate Your Payment
Estimated Payment
$ 1,140.68 per month $711.96 Principal & Interest $335.42 Property Tax $93.30 Homeowner's Insurance



 Corporate Office - 215 S Centerville Rd. Lancaster, PA 17603
51 Indiana Circle | MLS# PACB2059296
This townhouse located at 51 Indiana Circle, Lemoyne, PA 17043 is currently listed for sale with an asking price of $319,900. This property was built in 2013 and has 3 bedrooms and 2 full and 2 partial baths with 1960 sq. ft. Indiana Circle is located in the COPPER RIDGE subdivision within the WEST SHORE school district. Search COPPER RIDGE real estate on aimeebarninger.homesale.com today.