

BEDS3
BATHS2 full 1 partial
SQUARE FEET2,348
MLS#PACT2135056
STATUSACTIVE
PROPERTY TYPEResidential - Townhouse
SUBDIVISIONCHESTER SPRINGS CROSSING
SCHOOLOWEN J ROBERTS
Property Description
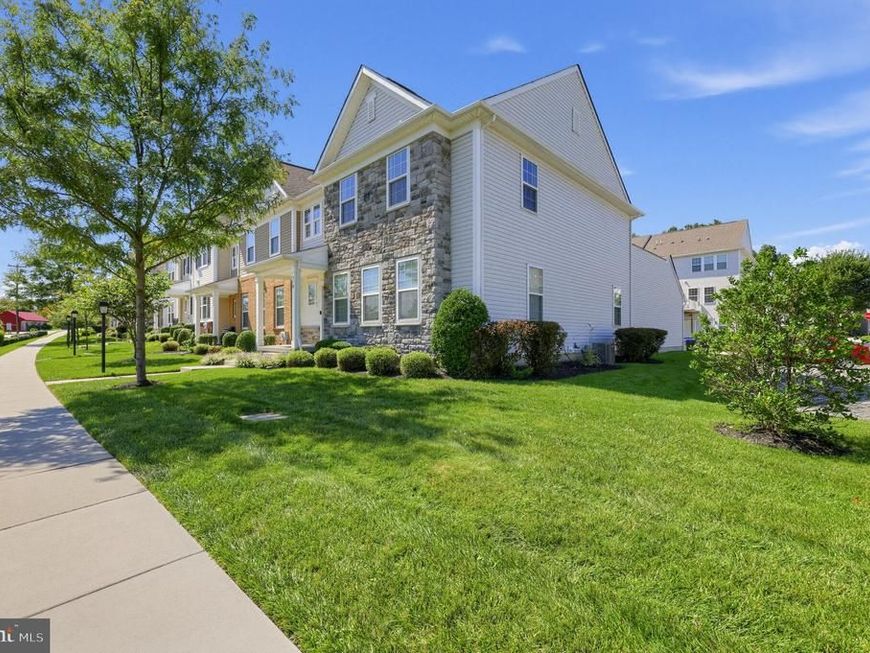
MOVE-IN READY & AVAILABLE FOR IMMEDIATE OCCUPANCY! Why wait when you can move right into this beautifully maintained end-unit townhome with beautiful vistas at The Court at Chester Springs? Offering a bright, open floor plan, stylish finishes, a two-car garage, private composite deck, and an unfinished lower level with excellent future potential, this home delivers the space and convenience today’s buyers are looking for. Natural light fills the main level, where rich coffee-bean hardwood floors create a warm, polished feel. A versatile front room is ideal for a home office, sitting room, or playroom. Just beyond, the open-concept living area makes everyday living and entertaining effortless. The spacious Family Room features triple windows and French doors opening to the private composite deck—an inviting spot for morning coffee, outdoor dining, or relaxing at the end of the day. The Kitchen is designed to be both attractive and functional with 42" espresso cabinetry, granite countertops, stainless steel appliances, a vented exhaust hood, pantry, and a generous center island offering additional prep space, storage, and seating. The adjoining Dining Area provides plenty of room for gatherings. A Powder Room, Owner’s Entry, storage closet, and direct access to the oversized two-car Garage complete the main level. Upstairs, retreat to the spacious Primary Suite featuring triple windows, a ceiling fan, and large walk-in closet. The ensuite bath offers dual vanities, a tiled shower, private water closet, and pocket door. Two additional sun-filled bedrooms, a hall bath, and convenient upper-level laundry complete the second floor. Need more space? The unfinished Lower Level is ready for your vision with 9' ceilings, an egress window, and plumbing already in place for a future bathroom—ideal for a future recreation room, home gym, office, or additional living space. Enjoy community amenities including a pool, playground, and gathering area with fire pit, all within the Owen J. Roberts School District. The location puts Marsh Creek State Park, trails, Hankin Library, shopping, dining, and popular Chester Springs and Ludwigs Corner destinations close at hand, with convenient access to Routes 100, 30 and 401 and the PA Turnpike. No waiting for a seller to move and no need to tackle projects before settling in. This home is vacant, beautifully maintained, and ready for its next owner NOW. Schedule your showing and see how easy your move to Chester Springs can be!
Property Features
Property Type: Residential - Townhouse
Basement: Yes
Basement: Poured Concrete
Cooling: Central A/C
Fuel Type: Natural Gas
Garage: 2
Heating: Forced Air
Home Style: Colonial
Lot Size: 0.05 Acres
Stories: 3.0
Taxes: $8,184
Year Built: 2017
Feature Descriptions
Additional Structures: Above Grade
Appliances: Built-In Range, Cooktop, Dishwasher, Refrigerator
Electric: 200+ Amp Service
Exterior: Stone, Vinyl Siding
Flooring: Ceramic Tile, Carpet, Wood
HOA Fee: $199.00/Monthly
Interior: Bathroom - Stall Shower, Carpet, Ceiling Fan(s), Dining Area, Family Room Off Kitchen, Floor Plan - Open, Kitchen - Island, Kitchen - Gourmet, Pantry, Recessed Lighting, Upgraded Countertops, Walk-in Closet(s), Wood Floors
Location: Suburban
Lot Dimensions: 0.05 Acre(S)
Municipality: WEST VINCENT TWP
Number of Rooms: 10
Parking Notes: 2 Total Parking Spaces
Rooms: Living Room, Dining Room, Primary Bedroom, Bedroom 2,Bedroom 3,Kitchen, Family Room, Primary Bathroom, Full Bath, Half Bath
Sewer: Public Sewer
Special View Info: Scenic Vista
SQFT Above Finished: 2348
SQFT Total Finished: 2348
Structure Type: End of Row/Townhouse
Total Garage/Parking Spaces: 2
Water: Public
Room Sizes
Primary Bedroom: 15 x 14 Level - Upper 1
Living Room: 14 x 12 Level - Main
Family Room: 19 x 16 Level - Main
Dining Room: 13 x 11 Level - Main
Bedroom 2: 12 x 11 Level - Upper 1
Bedroom 3: 12 x 11 Level - Upper 1
Bedroom 3: 12 x 11 Level - Upper 1
Local Schools
High School: OWEN J ROBERTS
Elementary School: WEST VINCENT
School District: OWEN J ROBERTS
Listed By / Shown By
Listed By
Agency Name: Coldwell Banker Realty
Agency Phone: 6103636006
Shown By
Agent Name: Aimee Barninger
Agent Phone: Cell: (717) 875-6392
Agency Title: Berkshire Hathaway HomeServices Homesale Realty

 First American
Estimate Your Payment
Estimated Payment
$ 2,091.65 per month $1,246.32 Principal & Interest $682.00 Property Tax $163.33 Homeowner's Insurance



 Corporate Office - 215 S Centerville Rd. Lancaster, PA 17603
710 Sun Valley Court | MLS# PACT2135056
This townhouse located at 710 Sun Valley Court , Chester Springs, PA 19425 is currently listed for sale with an asking price of $560,000. This property was built in 2017 and has 3 bedrooms and 2 full and 1 partial baths with 2348 sq. ft. Sun Valley Court is located in the CHESTER SPRINGS CROSSING subdivision within the OWEN J ROBERTS school district. Search CHESTER SPRINGS CROSSING real estate on aimeebarninger.homesale.com today.