

BEDS5
BATHS5 full 1 partial
SQUARE FEET6,246
MLS#MDCH2060168
STATUSACTIVE
PROPERTY TYPEResidential - Single Family
SUBDIVISIONNORTH HILLS
SCHOOLCHARLES COUNTY PUBLIC SCHOOLS
Property Description
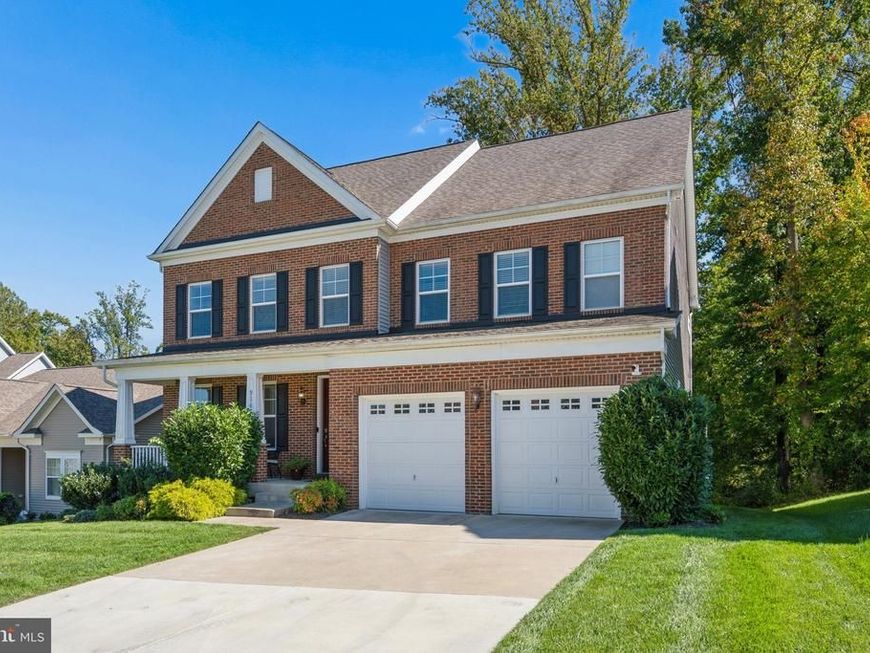
SPOTLESS, RARE & ABSOLUTELY STUNNING — FOUR LEVELS OF LIVING! Don't let the exterior fool you! This gorgeous, light-filled home is MASSIVE, offering over 6,300 square feet of living space across FOUR incredible levels! With six bedrooms, five full bathrooms, and one half bath, this exceptional home offers the perfect blend of luxury, comfort, and versatility. Whether you're entertaining, working from home, or seeking the ideal multigenerational living arrangement, this home delivers! Let's start on the main level! Formal living and dining rooms welcome you and lead into a DREAM gourmet kitchen featuring an oversized center island, gas cooktop, double ovens, stainless steel appliances, granite countertops, and an adjoining bright and airy sunroom overlooking the beautiful wooded backyard. Just off the kitchen, the expanded family room features a cozy fireplace and plenty of space for gathering, relaxing, and entertaining. Head upstairs, where luxury continues! The expansive primary suite is truly fit for royalty, complete with an incredible walk-in closet that deserves its own moment! Three additional generously sized bedrooms complete this level. One features its own private ensuite bathroom and walk-in closet, while the other two share a thoughtfully designed bathroom with a private water closet. Both bedrooms also offer walk-in closets! WAIT... THERE'S ANOTHER LEVEL! Escape to the completely private fourth level, featuring its own living area, spacious bedroom, and full bathroom. This incredible retreat offers endless possibilities for extended family, guests, or anyone seeking a little extra privacy. OH, BUT WE'RE NOT DONE YET! The fully finished lower level is equally impressive, featuring something you rarely see in a basement — beautifully high ceilings throughout! Enjoy an expansive recreation room, a dedicated media room, and a SIXTH bedroom complete with a walk-in closet and full bathroom. There's also abundant storage in the utility room and a rough-in for a future wet bar. FOUR LEVELS. SIX BEDROOMS. OVER 6,300 SQUARE FEET. ENDLESS POSSIBILITIES.
Property Features
Property Type: Residential - Single Family
Basement: Yes
Basement: Fully Finished, Walkout Level, Windows
Cooling: Central A/C
Fuel Type: Natural Gas
Garage: 2
Heating: Central
Home Style: Colonial
Lot Size: 0.17 Acres
Stories: 4.0
Taxes: $9,240
Year Built: 2019
Feature Descriptions
Additional Structures: Above Grade, Below Grade
Appliances: Built-In Microwave, Cooktop, Dishwasher, Disposal, Dryer, Icemaker, Stainless Steel Appliances, Refrigerator, Microwave, Oven - Double, Washer, Water Heater
Exterior: Brick
HOA Fee: $130.00/Monthly
Interior: Bathroom - Soaking Tub, Bathroom - Walk-In Shower, Bathroom - Tub Shower, Carpet, Family Room Off Kitchen, Floor Plan - Open, Formal/Separate Dining Room, Kitchen - Island, Kitchen - Gourmet, Pantry, Primary Bath(s), Recessed Lighting, Upgraded Countertops, Walk-in Closet(s)
Lot Dimensions: 0.17 Acre(S)
Parking Notes: 2 Total Parking Spaces
Sewer: Public Sewer
SQFT Above Finished: 4526
SQFT Below Finished: 1720
SQFT Total Finished: 6246
Structure Type: Detached
Total Garage/Parking Spaces: 2
Water: Public
Local Schools
School District: CHARLES COUNTY PUBLIC SCHOOLS
Listed By / Shown By
Listed By
Agency Name: RE/MAX Realty Group
Agency Phone: 3018435100
Shown By
Agent Name: Aimee Barninger
Agent Phone: Cell: (717) 875-6392
Agency Title: Berkshire Hathaway HomeServices Homesale Realty

 First American
Estimate Your Payment
Estimated Payment
$ 2,532.06 per month $1,557.90 Principal & Interest $770.00 Property Tax $204.17 Homeowner's Insurance



 Corporate Office - 215 S Centerville Rd. Lancaster, PA 17603
9144 Alexis Lane | MLS# MDCH2060168
This single family home located at 9144 Alexis Lane, Waldorf, MD 20603 is currently listed for sale with an asking price of $700,000. This property was built in 2019 and has 5 bedrooms and 5 full and 1 partial baths with 6246 sq. ft. Alexis Lane is located in the NORTH HILLS subdivision within the CHARLES COUNTY PUBLIC SCHOOLS school district. Search NORTH HILLS real estate on aimeebarninger.homesale.com today.